Contact us to order: 08448 50 40 50

Plumb Brickwork or the Correct Cavity? Timber Frame’s Uncomfortable Question.

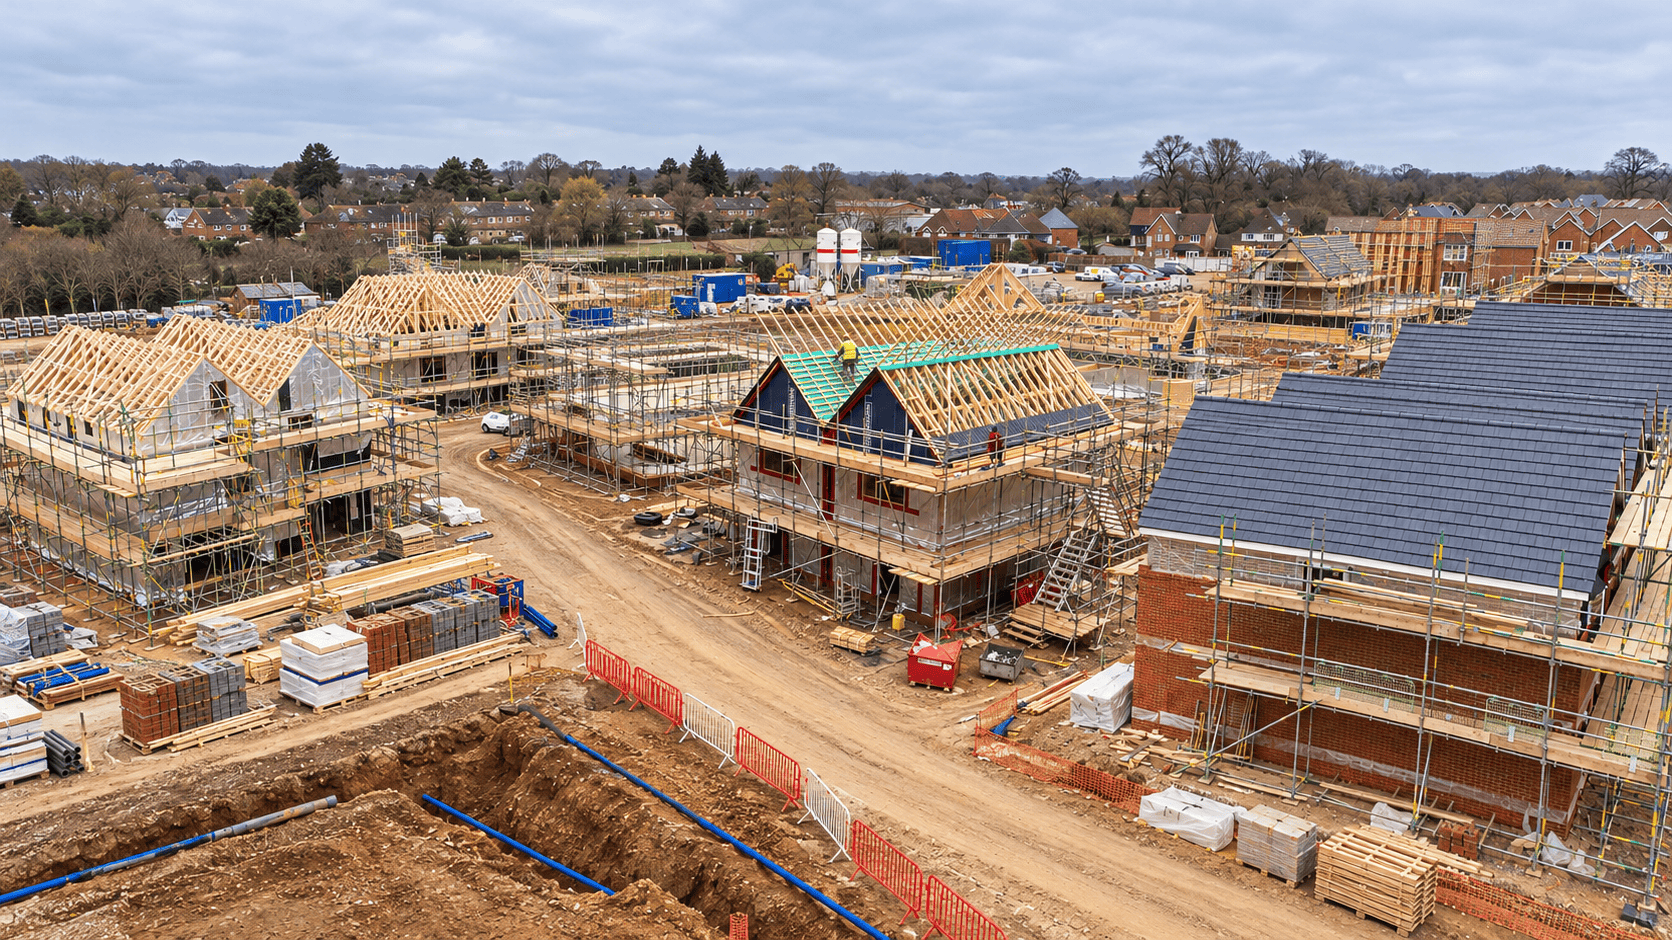
Timber frame is regularly presented as one of the answers to Britain’s housing shortage: faster construction, greater factory control and a more predictable route to delivering homes at scale.

But brickwork contractors across the UK are raising an increasingly serious question:


What happens when the timber frame they are expected to build around is neither straight, plumb nor consistently positioned?


This is not a minor inconvenience. It creates a fundamental conflict between compliance and appearance—and leaves the bricklayer carrying responsibility for a problem they did not create.


A small error that quickly becomes a big problem

Timber frame kits arrive on site as engineered systems. The reasonable expectation is that, once erected, the frame will be correctly positioned, dimensionally accurate and within the required tolerances.

The reality reported by many brickwork contractors can be very different.

Individual manufacturing, foundation-setting and erection tolerances can accumulate. A frame that begins only slightly out of position at ground level can become significantly more problematic as the building rises.


The bricklayer then faces an impossible choice:

– Keep the external brickwork plumb and visually acceptable, but risk reducing the designed cavity.

– Follow the timber frame and maintain the specified cavity, but produce brickwork that may visibly lean, wave or step.

– Stop work and report the problem, accepting the resulting programme disruption and commercial consequences.


None is a satisfactory answer.


The cavity is not spare space

A typical timber frame wall may incorporate a nominal 50mm drained and ventilated cavity between the frame and the masonry cladding.

That dimension is not simply an aesthetic preference or a convenient gap into which construction tolerances can disappear. It forms part of the designed wall system.

NHBC guidance for timber frame construction illustrates wall arrangements incorporating a 50mm clear cavity behind the masonry leaf for effective drainage. Industry guidance also identifies the 50mm drained and ventilated cavity as a common feature of timber frame walls with masonry cladding.


The cavity must also accommodate products whose performance depends upon correct selection and installation, including:

– Timber frame wall ties

– Cavity barriers and fire stopping

– Insulation and membranes

– Closers, trays, weeps and associated components


If the cavity unexpectedly narrows or widens, the products specified for that facade may no longer be installed in the configuration for which they were designed, tested or assessed.

The cavity cannot be treated as the project’s tolerance buffer.


“Maintain the cavity”—but at whose cost?

At a recent brickwork conference, Stephen Whiteley, Senior Claims Investigator at NHBC, reaffirmed the warranty provider’s position: “the bricklayer must always work to the specified cavity, even if that meant that took the brickwork out of plumb”. His explanation was that products supplied as part of a timber-frame kit are designed, tested and warranted to work with the specified cavity.


Stephen also stated that where a frame is significantly out of plumb, work must stop and the timber-frame manufacturer and erector must be called to site. This is the clearest instruction yet on the bricklayer’s immediate responsibility: maintain the specified cavity and escalate a significant frame deviation rather than trying to correct it through the masonry.

Technically, that position is difficult to dispute.

But contractors have challenged the practical consequence. If they follow a badly aligned frame while maintaining the cavity, the finished brickwork may look unacceptable.

The homeowner will not see the timber frame hidden behind the wall. They will see brickwork that appears out of plumb, uneven or poorly constructed—and the bricklaying contractor is likely to be blamed.


It they should stop work, notify the developer and allow the timber frame manufacturer to inspect the problem it exposes a much larger commercial issue.


Who pays for the stopped gang?

Who accepts the programme delay?

Who records and measures the frame deviation?

Who decides whether the kit is outside tolerance?

Who funds the remedial work?

And who protects the brickwork contractor from being accused of delaying the development?


“Stop work” is not a complete solution unless the industry establishes a clear, rapid and commercially fair process for what happens next.

The bricklayer should not become the correction mechanism.

There is a danger that brickwork is being expected to disguise inaccuracies elsewhere in the build.


That is neither fair nor technically sound.


A skilled bricklayer can make small adjustments within an agreed tolerance. But brickwork should not be distorted to conceal a poorly positioned frame, and the cavity should not be sacrificed to preserve the appearance of the façade.

The contractor responsible for the outer leaf should not have to choose between producing attractive brickwork and constructing a compliant wall.

If the installed frame makes both impossible, the fault sits upstream.


It is not just about plumb: there is also the problem of brickwork gauge

The relationship between the timber frame, windows, doors, lintels and masonry course heights is also critical.

On many timber-frame developments, windows and doors are installed before the brickwork contractor starts.

This means the bricklayer has to gauge down from the head heights so lintel placement is level,  in short they have to work out which is the highest head height on the plot and work down from this, which in turn means they either have to ‘bump’ the gauge (bigger mortar beds) or ‘grind’ the gauge (tighter mortar beds) this then leads to the problem of walls being out of tolerance or aesthetically poor.


Factory-made does not automatically mean accurate on site.


The debate is particularly important because off-site manufacturing is frequently promoted on the strength of greater precision and quality control.

Factory conditions can undoubtedly improve consistency. But the completed wall depends upon far more than panel manufacture. It also depends on:


– Accurate foundations and sole plates
– Correct setting out

– Proper storage and handling

– Competent erection

– Effective temporary bracing

– Accurate alignment and fixing

– Inspection before follow-on trades begin


A precisely manufactured panel can still form part of an inaccurate building if it is incorrectly set out, erected or restrained.


The industry must therefore stop treating “factory manufactured” as automatic proof of an accurately installed frame.

The obvious solution is prevention.

Inspect before the bricklayers arrive.

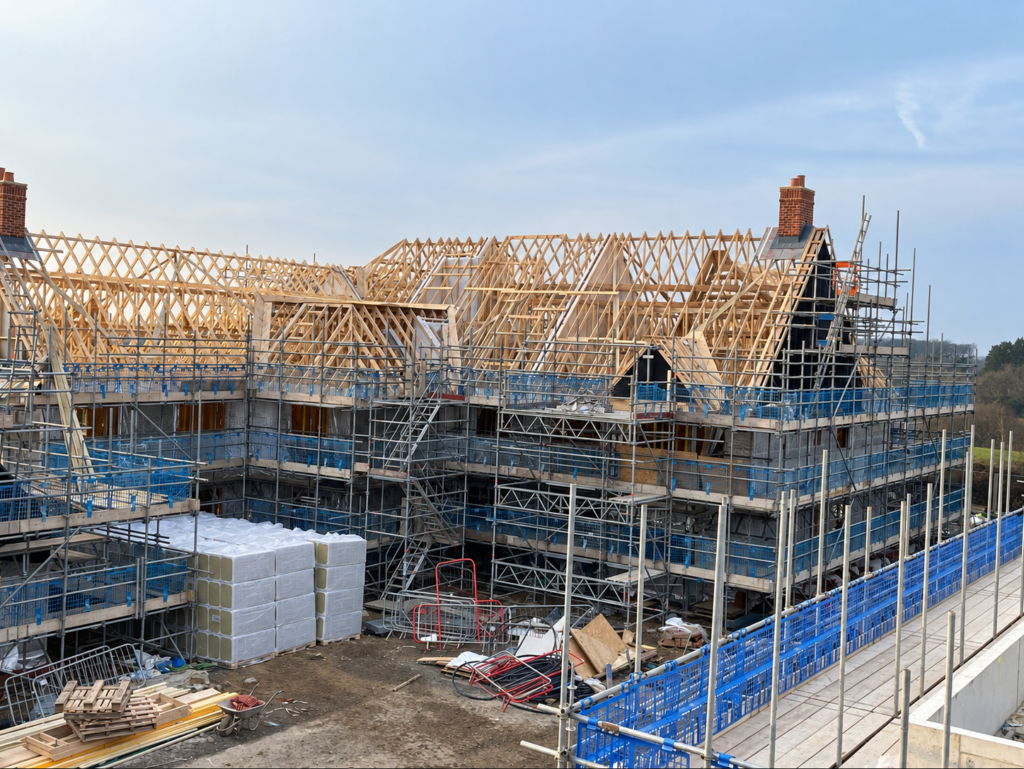
Before external masonry begins, the erected frame should be independently checked and signed off against the design and agreed tolerances. The inspection should verify line, level, plumb, openings, sole-plate position and the resulting cavity dimensions.

Any discrepancy should be resolved before scaffold lifts, bricklaying gangs and materials are committed.


That process should include:


  1. Clearly stated manufacturing and erection tolerances.
  2. A defined method for surveying the completed frame.
  3. Recorded cavity measurements at agreed locations and heights.
  4. Formal acceptance by the developer before masonry starts.
  5. A rapid escalation procedure when non-conformance is found.
  6. Clear responsibility for delay and remedial costs.


This is not additional bureaucracy. It is basic quality control at the point where one construction system hands over to another.


A national ambition needs better site discipline

The Government’s ambition remains the delivery of 1.5 million homes during this Parliament. Official figures estimated that 342,100 net additional homes had been delivered between 9 July 2024 and 15 March 2026, demonstrating the scale of the acceleration still required.

Timber frame may still have an important role in meeting that challenge. But speed of assembly cannot come at the expense of dimensional accuracy, buildability or finished quality.

If brickwork contractors across the country are independently identifying frame tolerances as one of their biggest site problems, the issue deserves more than informal conversations and case-by-case firefighting.

It demands open discussion between developers, warranty providers, timber frame manufacturers, designers and brickwork contractors.
 

The question is not whether timber frame can help Britain build more homes. It can.

The question is whether the industry is prepared to impose the quality controls necessary to ensure those homes can be completed safely, compliantly and to a standard that homeowners will accept.

Because when a bricklayer is forced to choose between a compliant cavity and plumb brickwork, the real mistake has already been made.


What are your experiences on site? If you have anything to add to this discussion, please get in touch with Bethany at bethanyh@grayson-gb.com. We’d welcome your thoughts and views on how the industry can better address these challenges.


Contact us to order: 08448 50 40 50

Contact Us

Belfast

Unit 6 Edgar Ind Estate, Comber Road, Carryduff, Northern Ireland
BT8 8AN
02890 81 55 66
belfast@grayson-gb.com

Glasgow

Unit 3 Invergyle Court, Ibrox Business Park, Glasgow
G51 2JR
0141 465 19 00
glasgow@grayson-gb.com

Sheffield

Magna 34 Industrial Park, Temple Road, Rotherham
S60 1FG
01709 786 100
sheffield@grayson-gb.com

London

Lombard House, 8 Lombard Road, London
SW19 3TZ
020 3576 3910
london@grayson-gb.com

Grayson London is solely a Technical and Specification location.

Book a CPD session tailored to your team

If you would like to arrange a bespoke CPD session at a time and location that suits your team, please fill out the form below and a member of our team will be in touch.

Grayson (GB) Ltd will only use this data for processing your enquiry and for no other purpose.

Book Your Space

Fill out your details below and select the date of the CPD you would like to attend. Each attendee must complete the form separately.

Grayson (GB) Ltd will only use this data for processing your enquiry and for no other purpose.

Book Your Space

Fill out your details below and select the date of the CPD you would like to attend. Each attendee must complete the form separately.

Grayson (GB) Ltd will only use this data for processing your enquiry and for no other purpose.

Book a CPD session tailored to your team

If you would like to arrange a bespoke CPD session at a time and location that suits your team, please fill out the form below and a member of our team will be in touch.

Grayson (GB) Ltd will only use this data for processing your enquiry and for no other purpose.

Book a CPD session tailored to your team

If you would like to arrange a bespoke CPD session at a time and location that suits your team, please fill out the form below and a member of our team will be in touch.

Grayson (GB) Ltd will only use this data for processing your enquiry and for no other purpose.

Book Your Space

Fill out your details below and select the date of the CPD you would like to attend. Each attendee must complete the form separately.

Grayson (GB) Ltd will only use this data for processing your enquiry and for no other purpose.

Helen Crompton

Business Development Manager

Helen has worked in the construction & manufacturing industry for over 25 years. 

As a single mum to a 17 year old son, Helen doesn’t have much spare time. Between mum cab duties, all the household chores and being made to watch endless pointless TikToks, her day is soon done. 

Helen loves spending time with her 4-year-old Staffy, Ellie. She takes her for long walks (ideally by herself) as much as she can. Meeting up with the girls for a couple of “medicinal” shandy’s and putting the worlds to right at the weekend is her favourite pastime. 

Helen is proud to say she is “blue” as her family is made up of Sheffield Wednesday fans. She used to kickbox and is keen to get back into it, so be warned, she may be short but also feisty! 

Andy Allsobrook

Regional Manager

Andy is not just our Regional Manager; he is a dedicated family man, an active sports enthusiast, and brings nearly 40 years of construction industry experience to the team.  

Away from the office, Andy still plays cricket at the grand age of 58, showing the young ones what he’s made of when playing on the same team as his son. He also avidly supports Arsenal FC.

Andy also cherishes family time with his childhood sweetheart, wife of 35 years, their three adult children, and grandchildren.

An ex-retained fireman who served for six years in the 1980s, Andy’s dedication extends beyond work, showcasing his commitment to community and family.

Mahan Sheibani

Technical Specifications Manager

Meet Mahan Sheibani, our Technical Specification Manager at Grayson (GB) Ltd, supporting architects, engineers, and design teams in specifying integrated solutions for masonry façade projects.

He holds a Master’s degree in Civil Engineering (MEng) and brings experience in product development, testing, and certification within quality-critical manufacturing environments, with a strong focus on delivering compliant, high-performance solutions.

Based in London, he works across the UK and Ireland and is currently progressing towards Chartered Engineer (CEng MICE) status.

Dean Blundell

Regional Manager

Dean is a man of many talents—some say he’s a building consumables expert, others know him as the guy who can hold a serious conversation with cats.

A lover of travel, he once spent three years in America before catching the travel bug for good.

These days, when he’s not helping customers, he’s renovating a family home in France (with a well-earned glass of Merlot in hand).

With three feline overlords ruling his household, Dean has mastered the art of negotiation—both in business and in persuading his cats off the keyboard.

Jim Martin

Regional Manager

Our regional manager Jim likes to pretend that he is ‘pure Scottish’ but secretly he’s half English. Now, we ‘dinnae ken’ why he’s proud of his Scottish ancestry, but each to their own!

Despite his Scottish roots, Jim is great at his job, there’s no denying that.

You won’t often see Jim cracking up in the office, but we suppose there isn’t a lot to laugh at up in Scotland so he’s probably out of practice.

Helen Gibson

Regional Manager

Helen spends most of her time playing with her orchestra. She claims that her biggest passion is music, but then again, her instrument of choice is the flute.

Playing her flute isn’t the only music that Helen makes, she is the proud owner of a big laugh that bounces off every corner of the office. More often than not, you will hear her laugh before you see her!

Helen’s a single girl, and enjoys meeting up with friends for nights out at the cinema, eating out and keeping the local Brew Dog in business!! She says she doesn’t drink much…. we know different!

Kevin Jagg

Operations Director

Kevin has been in the construction game for a long time, over 30 years! He worked at Grayson & Co back in 1993 and has unfortunately known Tony throughout this time. Now he’s decided to join the senior leadership after knowing Clare and Chris for 18 years.

At the weekend, Kevin enjoys meeting friends for a beer or 3 and loves to travel all over the world on cruises.

Clare Spivey

Sales & Marketing Director

Although she won’t admit it, Clare has been in the game a long time.

Supplying power tools and fixings was her first job in the construction industry. Due to this she has the ability to spot a tool a mile off.

Clare must have been a magician in a former life as her ability to spin plates is quite something. With a husband who works away, 2 kids with a shed load of activities, her taxi and cheerleading skills are on hand most evenings and weekends.

Clare and her family enjoy escaping to Filey, where they enjoy long walks on the beach and eating fish and chips. Clare loves her holiday home as there is absolutely no phone signal.

Henry Bareham

Specification Director

Henry’s takes great pride in his family, a wife to whom he’s absurdly lucky to have been married to for over 30 years. And two children in their 20’s, who now talk to him having managed their way through the teenage years.

Having left his pretend job of 15 years as a fully-fledged P.G.A qualified Golf Professional, Henry has managed his last 20 years + in construction within manufacturing, technical specification, and sub-contracting.

He spends his time away from work trying to re-kindle the talent he had a long time ago on the golf course, whilst also managing a keen interest in the gym, trying to maintain the muscle to body fat ratio in a good way.

Chris Bentley

Regional Manager

Chris’s claim to fame is working with both Tony and Clare for over 24 years, and still being alive to tell the tale. He’s been working for Grayson since day one!

Outside of the office, Chris has a passion for music and plays in a Brass Band. He’s performed at the Albert Hall, and recently performed at Soccer Aid for Unicef in front of 70,000 supporters at Old Trafford.

If he’s not playing music or working, Chris does also like to watch Barnsley FC which unfortunately, doesn’t put a smile on his face too often.

Tony Higson ​

CEO & Managing Director ​

Having two teenage daughters, Tony enjoys spending much of this time working away.

He also has an old wife and new a Doberman, therefore the only time people value him is in the office or on site.

As a Sheffield Wednesday fan, the poor fella doesn’t get any joy there either.

Tony has been the Managing Director of Grayson for nearly twenty-years. For all of this time he was also moonlighting for ACS. Again, holding down two jobs was the perfect excuse for not going home.  

In a previous life Tony used to play solders, however he has very few war stories due to the fact his job was to the fix equipment real soldiers used.

Tony’s biggest fear is retirement.